Structural Engineering Consultancy
Structural Engineering for Buildings That Last
FM Structural provides precise, site-ready structural calculations and drawings across West Yorkshire, Greater Manchester, and the East Midlands. We bridge the gap between architectural concept and building control submission.
Why FM Structural
Compliance-First Approach
Detailed structural packs designed specifically for Building Regulations Part A submission.
Rapid Technical Response
Calculation packages available from 48 hours*. We prioritise project momentum.
Pragmatic Design
We prioritise "buildability", ensuring designs are practical for your contractor.
BEng (Hons), MEng qualified
Designs prepared by a qualified structural engineer
Professional Indemnity insured
Cover held on all structural design work
Building Control ready
Calculations prepared for Building Control submission
Regional coverage
Serving Yorkshire, Greater Manchester & East Midlands
Services
Our Services
Structural engineering solutions for residential and commercial projects.
Drawings & Calculations
Structural calculations and construction drawings for Building Control submission.
Learn more02Structural Reports
Preliminary structural appraisals and inspections for cracks, movement, and property condition.
Learn more03Temporary Works
Method statements and temporary works design for safe construction.
Learn more04Party Wall Matters
Party wall notices, schedules of condition, and surveyor appointments.
Learn more05Civil Engineering
Drainage design, retaining walls, and external works engineering.
Learn moreOn site
From concept to construction
Engineering solutions that work on site
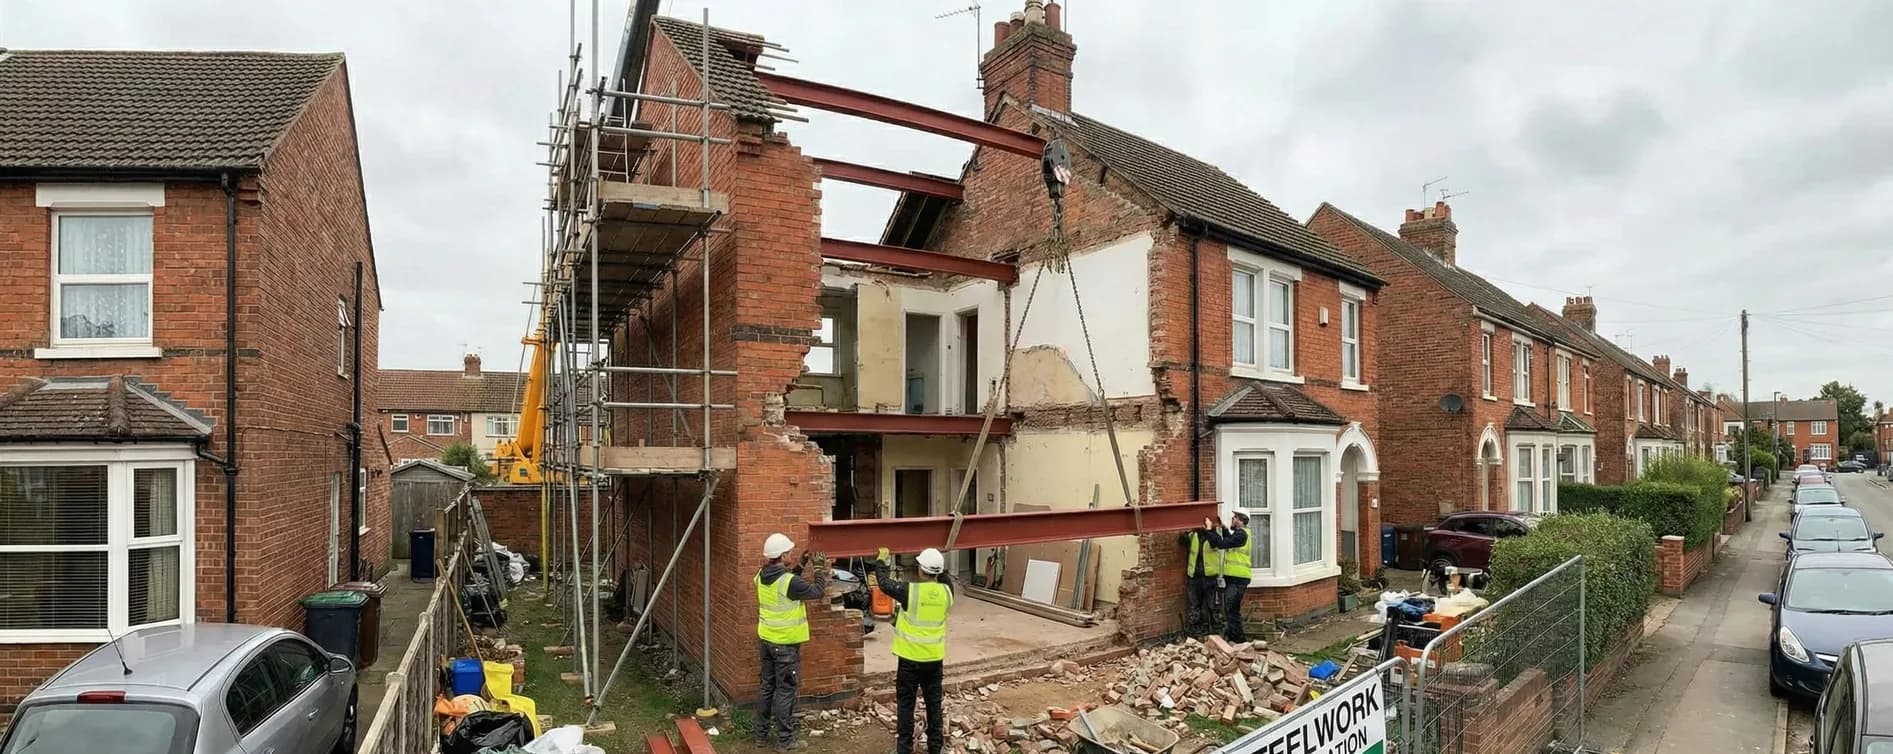
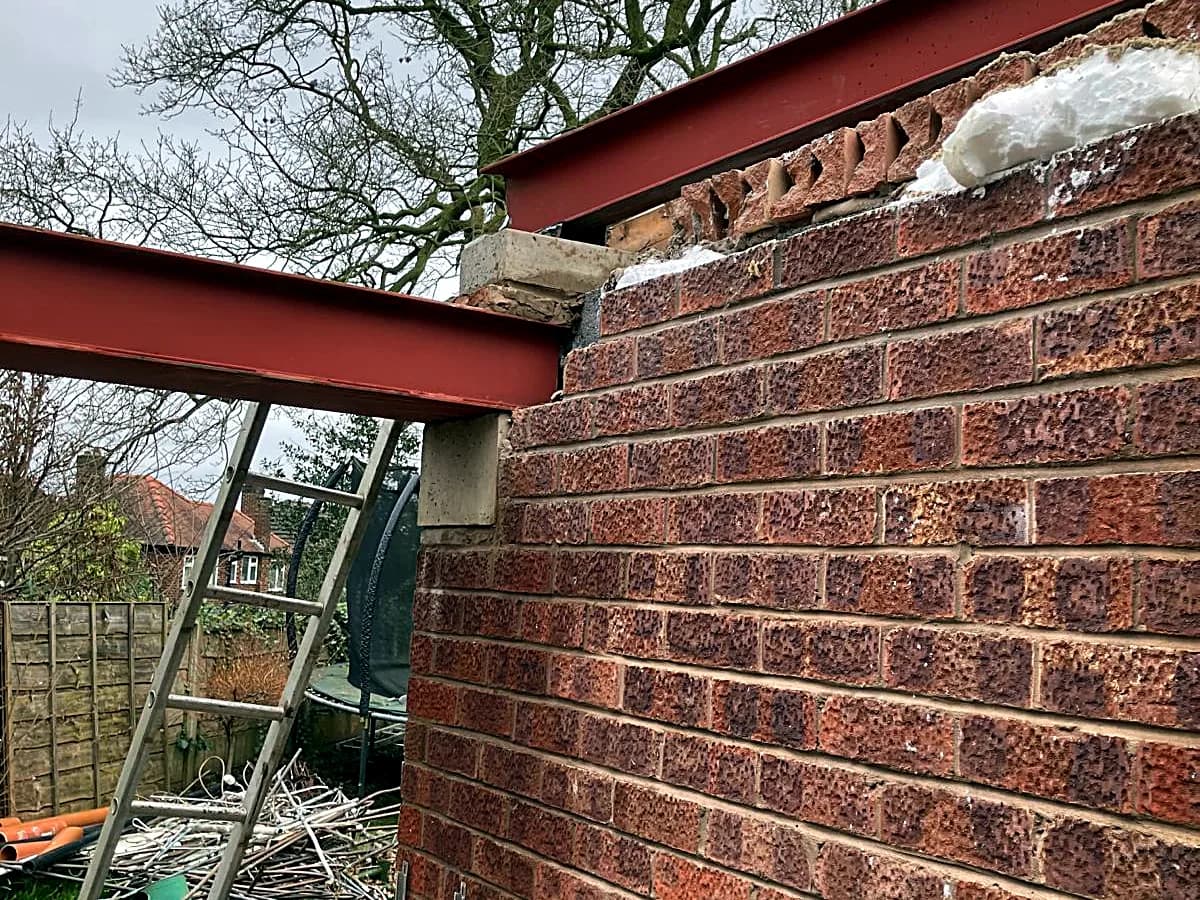
Our structural designs are prepared in accordance with the Building Regulations, specifically Part A (Structure), and are suitable for Building Control submissions. We provide the technical documentation needed to demonstrate compliance with the structural safety requirements set out in Approved Document A.
Process
How it works
A simple process from enquiry to delivery.
Send Your Plans
Upload your drawings, photos, and project details through our quick enquiry form.
Upload drawings, photos, or even sketches. Not sure what you need? Use our template gallery to identify your project type.
Receive Your Quote
We review your project and send a fixed-price quote within 24 hours.
A qualified structural engineer reviews your project and provides a fixed-price quote within 24 hours. No surprises.
Get Your Pack
Once approved, we deliver your calculation pack and drawings ready for Building Control.
Receive your complete calculation package and construction drawings, ready for Building Control submission.
Ready to Get Started?
Send us your plans and we'll respond with a quote within 24 hours.
What Clients Say
Client testimonials coming soon
We're collecting verified feedback from completed projects and will publish it here once clients have given their permission.
For Architects & Studios
A Collaborative Engineering Partner for Your Studio
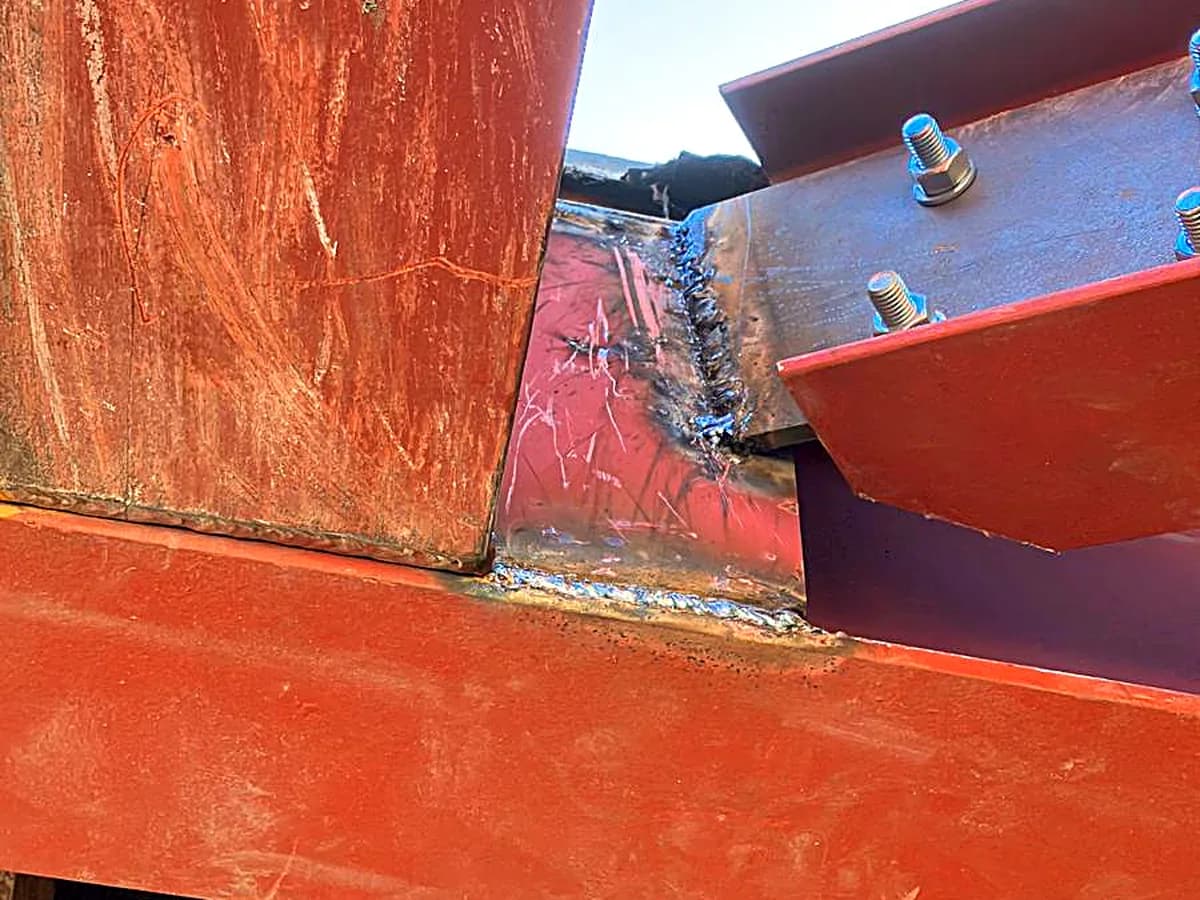
We recognise that an engineer should support an architect's vision, not obstruct it. FM Structural acts as a technical extension of your design team, providing the data needed to move projects forward without compromising aesthetic intent.
- Seamless Integration: outputs that fit your drawing sets
- Regulatory Knowledge: expertise on Building Regs
- Reliable Lead Times: from 48 hours* to keep programmes moving
Pricing
How Pricing Works
Standard single-element work is a set fixed price. Instruct several elements together and the whole job is discounted — 20% for two, 30% for three or four, 40% for five or more. Masonry bearing checks, padstone sizing and the drawing are included free with any steel beam design. The figures below are starting points for the most common jobs:
Anything more involved is priced from its scope and the hours it takes, not a guessed lump sum. Send us your plans and we will set out a quote stating what is included, what is not, and the fee.
Get a QuoteCoverage
Areas We Cover
Serving Yorkshire, Greater Manchester, and the East Midlands.
Get Your Structural Pack
Upload your plans and we'll provide a quote within 24 hours.
*Turnaround times from 48 hours are dependent on the specific service, project scale, and data availability. Fast-track fees may apply. Accurate timelines are provided upon review of architectural plans.